
Oakleigh Park South, Whetstone, London, N20
For Sale - Freehold - £3,500,000
6 Bedrooms, 2 Receptions, 3 Bathrooms, Detached, Freehold
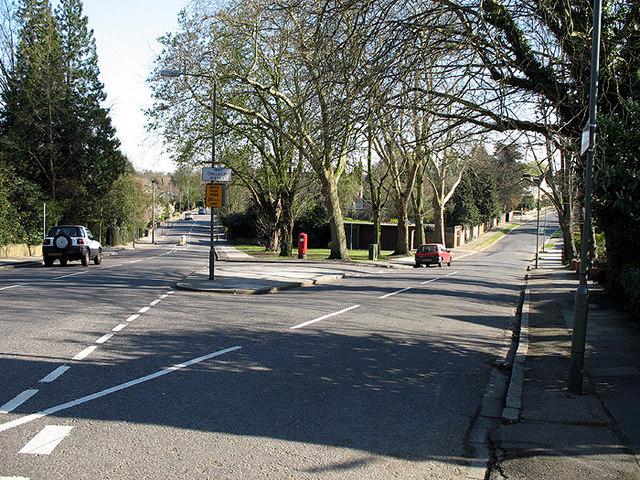
An impressive and recently development six bedroom detached family residence offering approximately 4,413 sq ft of spacious and versatile accommodation arranged over four floors, situated on one of Whetstone's most sought after residential roads.
The ground floor comprises a full height, welcoming entrance hallway, a generous reception room overlooking the rear garden with partition doors leading to a spacious modern kitchen with central island, a separate dining room, study, W.C and guest cloakroom.The first floor offers four well-proportioned bedrooms, including a principal bedroom with a fitted walk in wardrobe and en-suite bathroom, together with a family bathroom. The second floor provides two further bedrooms, an additional bathroom and extensive eaves storage. The lower ground floor features a substantial games room with access to a private patio, alongside a separate utility room, offering excellent additional recreational space.
Externally, the property benefits from a generous rear garden measuring approximately 71 ft and an extensive driveway providing ample off street parking.
Ideally located within easy reach of Whetstone's shops, restaurants, excellent schools and Totteridge & Whetstone Underground Station (Northern Line), this substantial home offers an exceptional opportunity for family living in a highly desirable North London location.
1 Regency Parade
Finchley Road
Swiss Cottage
London
NW3 5EQ